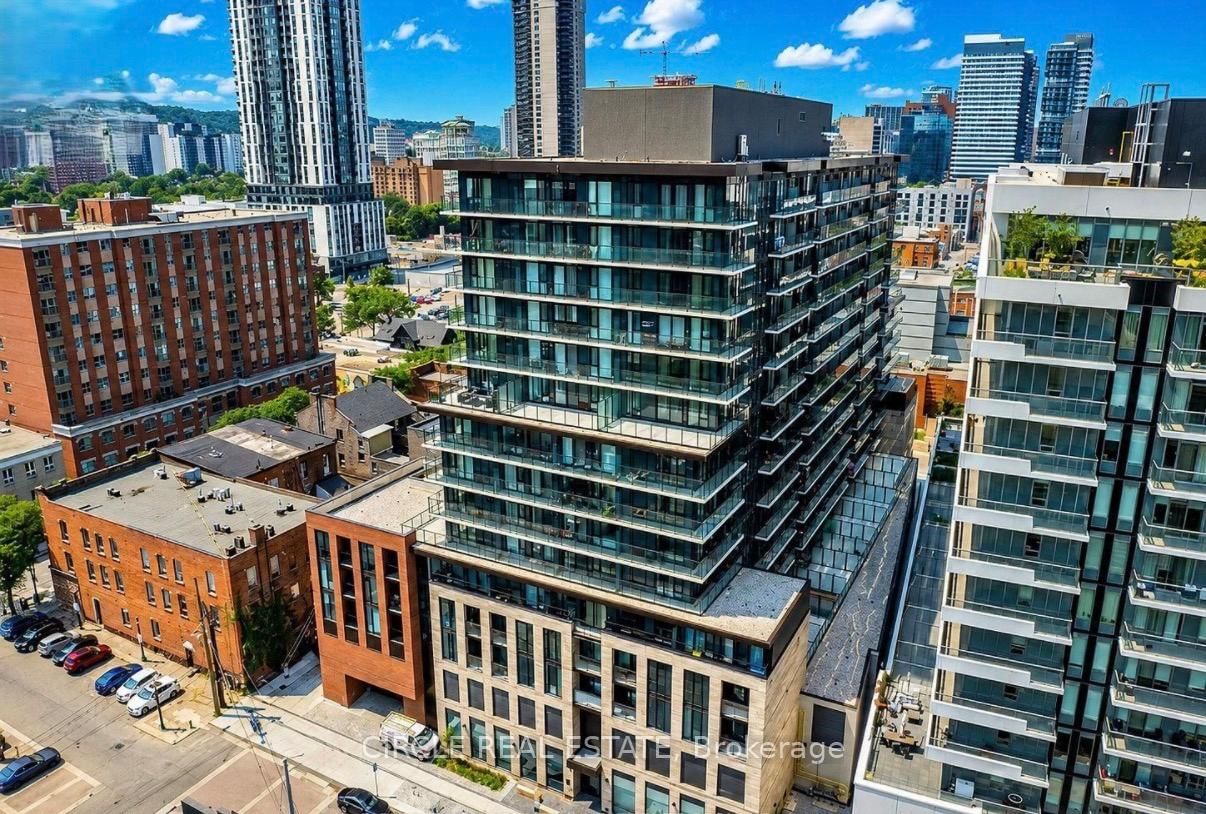
<-- style PDP --> 2613-101 John Street, Hamilton - Condo Apt for lease for $2,000
  • new
  • for lease
  • leased

2613-101 John Street

Hamilton, Ontario, L8R 1H7 - Beasley

$2,000

  • Neighbourhood

    Beasley

  • Major Intersection

    John and Wilson Sts

  • Listed Since: 1 day(s)

  • Last update: today

Overview

  • Property Type

    Condo Apt, Apartment

  • Bedrooms

    2

  • Bathrooms

    2

  • Square Feet

    700-799

  • Exposure

    East

  • Total Parking

    1 Underground Garage

  • Locker

    Owned

  • Furnished

    No

  • Balcony

    Open

Property Description

Property description for 2613-101 John Street, Hamilton

Brand-New Luxury Corner Suite at Design District by EMBLEM - 2 Bedrooms, 2 Bathrooms, Parking and a Locker Included! The building's identity adds prestige and recognition.Be the first to call this stunning, never-lived-in luxury suite home! Located on the 26th floor of the iconic Design District by EMBLEM, this beautifully designed 787 sq + 81 sq ft balcony.ft. corner unit offers an exceptional combination of contemporary elegance, spacious living, and urban convenience in the heart of downtown Hamilton.Thoughtfully designed with a functional split-bedroom layout, 9-foot smooth ceilings, sophisticated Ombre finishes, and expansive floor-to-ceiling windows, The open-concept living and dining area is filled with natural light, creating an inviting space to relax, entertain, and enjoy city living. The sleek, contemporary kitchen features integrated stainless steel appliances, a matching quartz backsplash, and modern cabinetry. The spacious primary bedroom offers a private 3-piece ensuite with a frameless glass walk-in shower, while the second bedroom provides excellent flexibility for guests, family, or a home office. A stylish second full bathroom and convenient in-suite laundry complete this thoughtfully appointed suite. Exceptional Building Amenities Include: Outdoor swimming pool with poolside lounge, BBQ facilities and outdoor dining spaces, Fully equipped fitness center and dedicated yoga studio, Elegant party room, Co-working spaces and meeting rooms, Outdoor bar and lounge areas. Unbeatable Downtown Location: Enjoy being just minutes from Hamilton GO Centre, public transit, the upcoming Hamilton LRT, McMaster University, restaurants, cafés, art galleries, shopping, entertainment, and beautiful green spaces. Convenient access to major transportation routes and Hamilton International Airport further enhances the appeal. Few phots have been virtually staged.

Listed by RE/MAX REAL ESTATE CENTRE INC.

  • MLS #

    X14185248

  • Sq. Ft

    700-799

  • Sq. Ft. Source

    MLS

  • Year Built

    New

  • Basement

    None

  • View

    City, Downtown

  • Garage

    Underground, 1 spaces

  • Parking Type

    Owned

  • Locker

    Owned

  • Pets Permitted

    N

  • Exterior

    Concrete Block

  • Fireplace

    N

  • Security

    n/a

  • Elevator

    Y

  • Laundry Level

    Main

  • Building Amenities

    Concierge,Elevator,Exercise Room,Gym,Outdoor Pool,Party/Meeting Room

  • Maintenance Fee Includes

    Parking

  • Property Management

    First Service Residential

  • Heat

    Forced Air

  • A/C

    Central Air

  • Water

    n/a

  • Water Supply

    n/a

  • Central Vac

    N

  • Cert Level

    n/a

  • Energy Cert

    N

  • Primary

    10.0 x 10.0 ft Main level

    Closet, Window, Ensuite Bath

  • 2nd Br

    10.0 x 8.0 ft Main level

    Closet, Window

  • MLS #

    X14185248

  • Sq. Ft

    700-799

  • Sq. Ft. Source

    MLS

  • Year Built

    New

  • Basement

    None

  • View

    City, Downtown

  • Garage

    Underground, 1 spaces

  • Parking Type

    Owned

  • Locker

    Owned

  • Pets Permitted

    N

  • Exterior

    Concrete Block

  • Fireplace

    N

  • Security

    n/a

  • Elevator

    Y

  • Laundry Level

    Main

  • Building Amenities

    Concierge,Elevator,Exercise Room,Gym,Outdoor Pool,Party/Meeting Room

  • Maintenance Fee Includes

    Parking

  • Property Management

    First Service Residential

  • Heat

    Forced Air

  • A/C

    Central Air

  • Water

    n/a

  • Water Supply

    n/a

  • Central Vac

    N

  • Cert Level

    n/a

  • Energy Cert

    N

  • Primary

    10.0 x 10.0 ft Main level

    Closet, Window, Ensuite Bath

  • 2nd Br

    10.0 x 8.0 ft Main level

    Closet, Window

Thinking of Selling?

Find Out Your Home’s Value in Today’s Market!

No Email or Signup is required to view your home estimate.

estimate your home value

Contact Manoj Kukreja

Sales Representative,
Century 21 People’s Choice Realty Inc.,
Brokerage
(647) 576 - 2100

Manoj profile avatar

Inventory Graph

10 9 8 7 6 5 4 3 2 1 0 5 Months of inventory SELLER'S Market BALANCED Market BUYER'S Market

Thinking of Selling?

Find Out Your Home’s Value in Today’s Market!

No Email or Signup is required to view your home estimate.

estimate your home value

Contact Manoj Kukreja

Sales Representative, Century 21 People’s Choice Realty Inc., Brokerage
(647) 576 - 2100

Manoj profile avatar

Recent Sold Listings in Beasley, Hamilton

Popular Cities